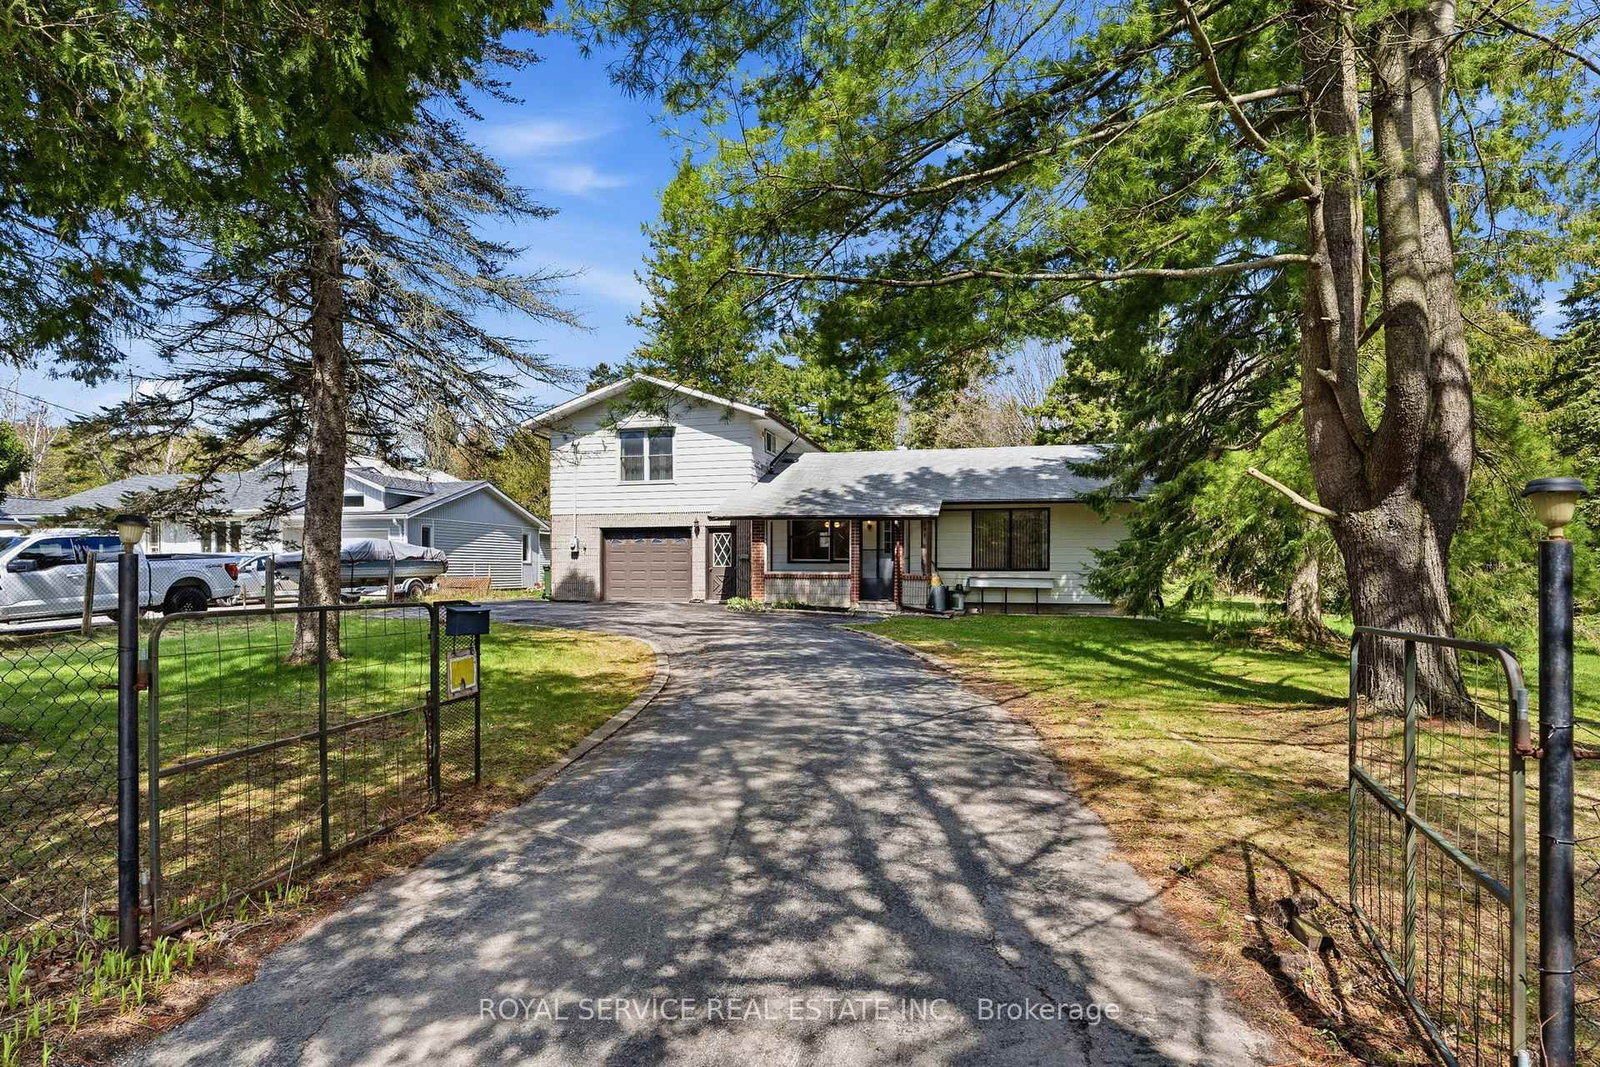
<-- style PDP --> 55 Shaw Street, Kingston - Detached for sale for $539,900
  • for sale

55 Shaw Street

Kingston, Ontario, K7K 4Y5 - Rideau

$539,900

  • Neighbourhood

    Rideau

  • Major Intersection

    Sutherland Drive & Shaw Street

  • Listed Since: 4 day(s)

  • Last update: today

Overview

  • Property Type

    Detached, 2-Storey

  • Bedrooms

    2 + 2

  • Bathrooms

    3

  • Basement

    Full + Finished

  • Kitchen

    1

  • Total Parking

    4

  • Lot Size

    50x248.8 (Feet)

  • Taxes

    $3,770.83 (2025)

  • Type

    Freehold

Property Description

Property description for 55 Shaw Street, Kingston

Backing onto green space & the Rideau Canal, a UNESCO World Heritage Site stretching 202km between Kingston & Ottawa, this 2+2 bedroom, 2.5 bath home sits on a deep lot in Kingston's East End with a scenic natural backdrop that can't be replicated to the rear. Inside, the main floor offers a spacious living area alongside a dedicated dining space & an expansive kitchen with adjoining breakfast area providing direct access to the elevated rear deck. The interior has been extensively refreshed with added pot lighting across the main floor, updated light fixtures, fresh paint throughout most of the home, & an improved front foyer with updated moulding, while the bathroom has been upgraded with new LVP tile flooring. Upstairs, the second level hosts 2 bedrooms including the primary, along with a full 4pc bathroom. The lower level adds substantial additional living space with 2 more bedrooms, a 3pc bathroom, rec room, cold room, storage, & utility area, including a newly built-in closet with cubbies & shiplap feature wall in one of the basement bedrooms. Outdoors, the tiered deck creates multiple spaces to gather & unwind, complete with a screened gazebo & dedicated lounge area, all set against the privacy of the rear green space. Major mechanical & exterior updates include a new architectural shingle roof (2022), new furnace & heat pump (2024), upper shed roof replaced with new sheathing & shingles (2024), & the city-side sewer main upgraded to PVC. Set just moments from parks, schools, everyday amenities, the Waaban Crossing, CFB Kingston, & Downtown Kingston, this is a property that delivers both space & setting in a location that keeps you connected in every direction.

Listed by ROYAL LEPAGE PROALLIANCE REALTY, BROKERAGE

  • MLS #

    X13115634

  • Sq. Ft

    1100-1500

  • Sq. Ft. Source

    MLS

  • Lot Irregularities

    Y

  • Year Built

    Available Upon Request

  • Pool

    None

  • Drive

    Pvt Double

  • Garage

    None

  • Total Parking

    4

  • Family Room

    N

  • Den

    N

  • Exterior

    Brick

  • Fireplace

    N

  • Roof

    Asphalt Shingle

  • Foundation

    Unknown

  • Elevator

    n/a

  • Water View

    n/a

  • Laundry Level

    Lower

  • Heat

    Forced Air

  • A/C

    Central Air

  • Water

    Municipal

  • Water Supply

    n/a

  • Sewers

    Sewers

  • Central Vac

    N

  • Living

    5.51 x 4.27 ft Main level

  • Bathroom

    2.08 x 0.98 ft Main level

    2 Pc Bath

  • Dining

    5.56 x 2.91 ft Main level

  • Kitchen

    4.12 x 3.66 ft Main level

  • Breakfast

    2.48 x 3.53 ft Main level

  • Br

    2.88 x 3.49 ft 2nd level

  • Primary

    4.36 x 3.28 ft 2nd level

  • Bathroom

    2.93 x 2.02 ft 2nd level

    4 Pc Bath

  • Br

    3.1 x 3.37 ft Bsmt level

  • Br

    3.06 x 2.88 ft Bsmt level

  • Rec

    5.98 x 4.77 ft Bsmt level

  • Bathroom

    2.58 x 2.52 ft Bsmt level

    3 Pc Bath

  • MLS #

    X13115634

  • Sq. Ft

    1100-1500

  • Sq. Ft. Source

    MLS

  • Lot Irregularities

    Y

  • Year Built

    Available Upon Request

  • Pool

    None

  • Drive

    Pvt Double

  • Garage

    None

  • Total Parking

    4

  • Family Room

    N

  • Den

    N

  • Exterior

    Brick

  • Fireplace

    N

  • Roof

    Asphalt Shingle

  • Foundation

    Unknown

  • Elevator

    n/a

  • Water View

    n/a

  • Laundry Level

    Lower

  • Heat

    Forced Air

  • A/C

    Central Air

  • Water

    Municipal

  • Water Supply

    n/a

  • Sewers

    Sewers

  • Central Vac

    N

  • Living

    5.51 x 4.27 ft Main level

  • Bathroom

    2.08 x 0.98 ft Main level

    2 Pc Bath

  • Dining

    5.56 x 2.91 ft Main level

  • Kitchen

    4.12 x 3.66 ft Main level

  • Breakfast

    2.48 x 3.53 ft Main level

  • Br

    2.88 x 3.49 ft 2nd level

  • Primary

    4.36 x 3.28 ft 2nd level

  • Bathroom

    2.93 x 2.02 ft 2nd level

    4 Pc Bath

  • Br

    3.1 x 3.37 ft Bsmt level

  • Br

    3.06 x 2.88 ft Bsmt level

  • Rec

    5.98 x 4.77 ft Bsmt level

  • Bathroom

    2.58 x 2.52 ft Bsmt level

    3 Pc Bath

Thinking of Selling?

Find Out Your Home’s Value in Today’s Market!

No Email or Signup is required to view your home estimate.

estimate your home value

Contact Manoj Kukreja

Sales Representative,
Century 21 People’s Choice Realty Inc.,
Brokerage
(647) 576 - 2100

Manoj profile avatar

Mortgage Calculator

This data is for informational purposes only.

Mortgage Payment per month

Principal Amount

Interest

Total Payable

Amortization

Amortization

Closing Cost Calculator

This data is for informational purposes only.

Closing Cost Total for this property

Total Cash flow for purchasing this property

Down Payment(%)*
Additional information

Provincial Land Transfer Tax

Ontario Land Transfer Tax Rebate

Toronto Land Transfer Tax

Toronto Land Transfer Tax Rebate

PST on CMHC Insurance Premium

Lawyer Fees

$2,825

Government Registration Fee's

$164

Title Insurance

Closing Cost Total

Total Cash flow for purchasing this property

Provincial Land Transfer Tax

Ontario Land Transfer Tax Rebate

Toronto Land Transfer Tax

Toronto Land Transfer Tax Rebate

PST on CMHC Insurance Premium

Lawyer Fees

$2,825

Government Registarion Fee's

$164

Title Insurance

Down Payment(%)*

* A down payment of less than 20% is permitted only for first-time home buyers purchasing their principal residence. The minimum down payment required is 5% for the portion of the purchase price up to $500,000, and 10% for the portion between $500,000 and $1,500,000. For properties priced over $1,500,000, a minimum down payment of 20% is required.

Thinking of Selling?

Find Out Your Home’s Value in Today’s Market!

No Email or Signup is required to view your home estimate.

estimate your home value

Contact Manoj Kukreja

Sales Representative, Century 21 People’s Choice Realty Inc., Brokerage
(647) 576 - 2100

Manoj profile avatar

Recent Sold Listings in Rideau, Kingston

Popular Cities